$ 1,375,000 $ 1,375,000

1474 Belford CT

Evergreen, CO 80439

  • 5 Beds
  • 4 Baths
    Full Baths: 3 Half Baths: 1
  • 5,072 SqFt
  • 0.68 Lot Size
  • 2001 Year Built
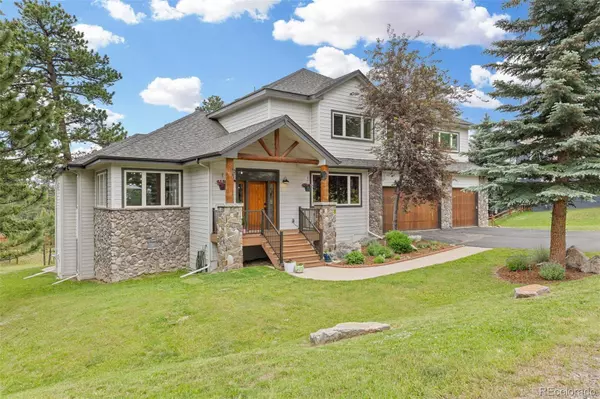
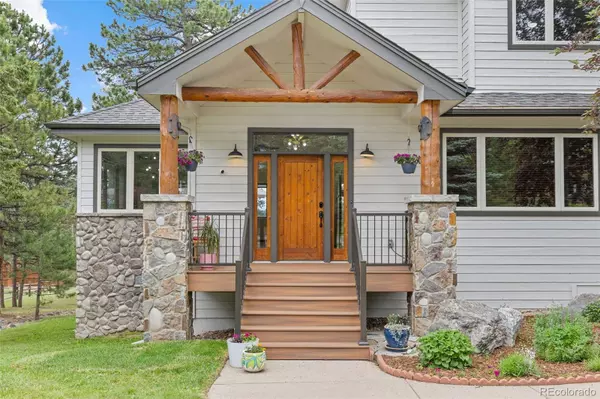
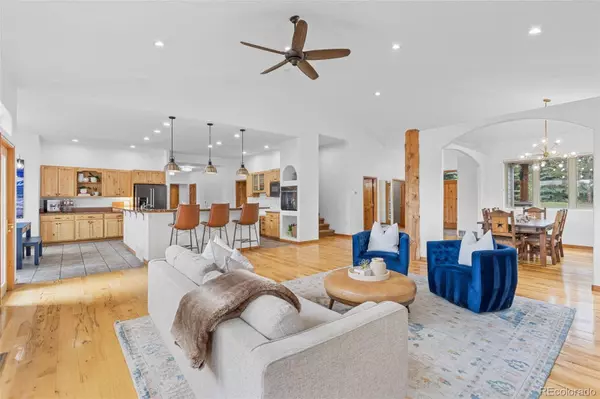
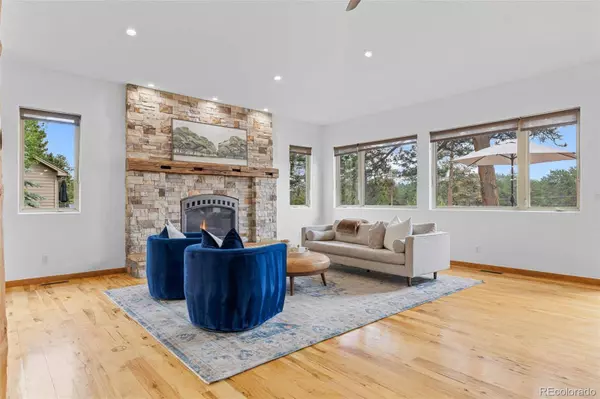
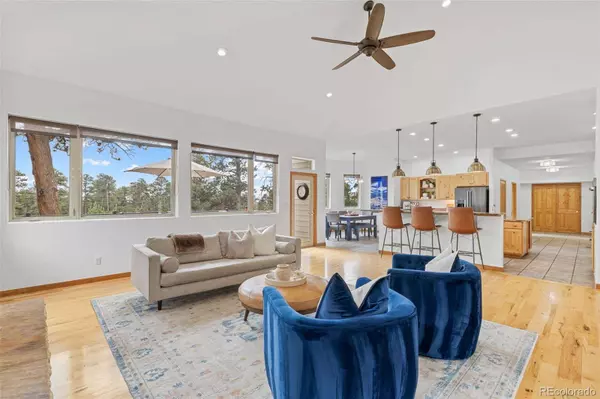
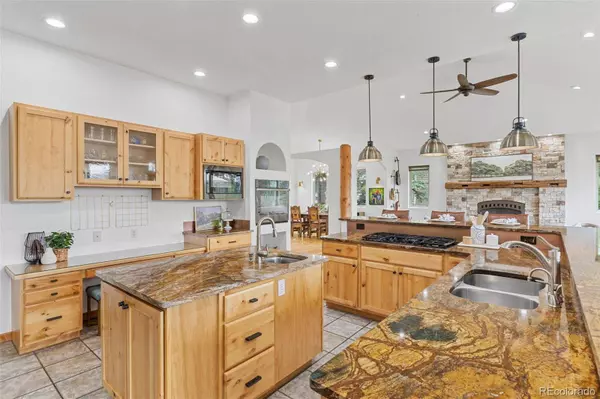
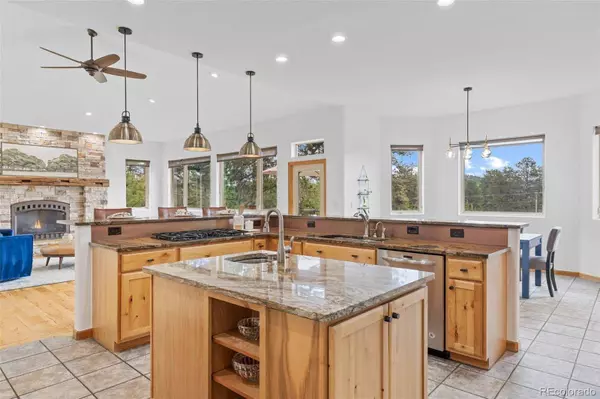
Discover the Evergreen Experience, Centrally located in North Evergreen, this 5-bed, 3.5-bath home offers the ideal blend of mountain serenity and daily convenience. Step into a welcoming foyer that opens to a bright, open-concept layout designed for both relaxation and entertaining. A dramatic stacked-stone gas fireplace anchors the great room, which offers access to the elevated deck perfect for enjoying Evergreen's scenic beauty year-round. The gourmet kitchen is a chef's dream w/ abundant cabinetry, granite countertops, large center island, and a tall breakfast bar. Adjacent is a casual dining area w/ oversized windows. The formal dining room provides space for memorable gatherings. A private office w/ French doors and storage closet offers the ideal work-from-home space. Also on the main level: a stylish powder room, laundry w/ utility sink, and cabinetry, and a mudroom w/ a large closet for gear and outerwear. Upstairs, the luxurious primary suite features a gas fireplace and large windows. The spa-like 5-piece ensuite includes freestanding tub, glass-block shower, dual vanities, and boutique-style walk-in closet. Two generously sized upper-level bedrooms share a Jack-and-Jill bathroom w/ separate vanities and private tub/toilet area. The finished walkout basement adds more living space w/ a family room, gas fireplace, and custom wet bar with cabinetry and wine fridge, ideal for movie nights and entertaining. Two additional basement bedrooms have tall ceilings and large windows. A full bath w/ dual sinks and separate tub room, plus ample storage completes this level. A flat, usable backyard, rare for mountain homes, offers space for outdoor fun, pets, or gardening. Enjoy direct access to Elk Meadow Open Space for hiking/biking, Bergen Park for dining and shopping, and the rec center for fitness and community events like concerts and movie nights. Easy access to I-70 makes commuting to Denver or heading to the mountains for skiing and weekend getaways a breeze.
Listed by Real Broker, LLC DBA Real

PROPERTY DETAIL

  • Key Details

    Sold Price $1,375,000

    Property Type Single Family Home

    Sub Type Single Family Residence

    Listing Status Sold

    Purchase Type For Sale

    Square Footage 5, 072 sqft

    Price per Sqft $271

    Subdivision Promontory At Soda Creek

    MLS Listing ID 7834632

    Sold Date 08/08/25

    Style Mountain Contemporary

    Bedrooms 5

    Full Baths 3

    Half Baths 1

    HOA Fees $133/ann

    HOA Y/N Yes

    Year Built 2001

    Lot Size 0.680 Acres

    Acres 0.68

    Property Sub-Type Single Family Residence

  • Location

    State CO

    County Jefferson

    Zoning P-D

    Direction Northwest

  • Rooms

    Basement Exterior Entry, Finished, Full, Walk-Out Access

  • Building

    Lot Description Foothills, Level

    Faces Northwest

    Story Two

    Foundation Concrete Perimeter

    Sewer Public Sewer

    Water Public

    Architectural Style Mountain Contemporary

  • Interior

    Interior Features Breakfast Nook, Ceiling Fan(s), Eat-in Kitchen, Entrance Foyer, Five Piece Bath, Granite Counters, High Ceilings, Jack & Jill Bath, Kitchen Island, Open Floorplan, Pantry, Primary Suite, Sauna, Utility Sink, Vaulted Ceiling(s), Walk-In Closet(s), Wet Bar

    Heating Forced Air, Natural Gas

    Cooling None

    Flooring Carpet, Wood

    Fireplaces Number 3

    Fireplaces Type Family Room, Gas, Great Room, Primary Bedroom

    Appliance Cooktop, Dishwasher, Dryer, Microwave, Refrigerator, Washer

  • Exterior

    Exterior Feature Private Yard, Spa/Hot Tub

    Garage Spaces 3.0

    Utilities Available Electricity Connected, Natural Gas Connected

    Waterfront Description Public

    Roof Type Composition

    Porch Deck, Front Porch, Patio

    Private Pool No

  • Schools

    School District Elementary: Jefferson County R-1, Middle/Junior: Jefferson County R-1, High: Jefferson County R-1

  • Others

    HOA Fee Include Reserve Fund,Maintenance Grounds,Recycling,Road Maintenance,Snow Removal,Trash

    Senior Community No

    Tax ID 414869

    Special Listing Condition None Known

CONTACT

Shad Phillips
Shad Phillips

GET IN TOUCH

Your Full Name
Your Phone Number*
Write Your Message