$ 2,779,000 $ 2,950,000 5.8%

26887 Evergreen Springs RD

Evergreen, CO 80439

  • 5 Beds
  • 5 Baths
    Full Baths: 2 Half Baths: 1
  • 5,345 SqFt
  • 5.7 Lot Size
  • 2005 Year Built
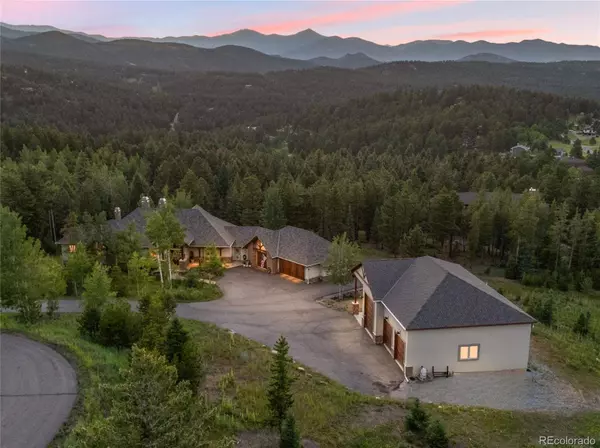
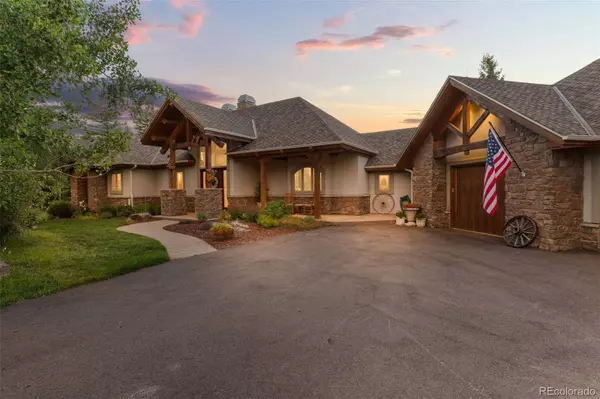
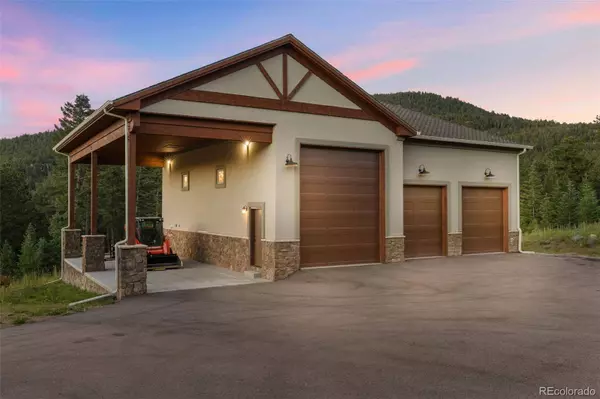
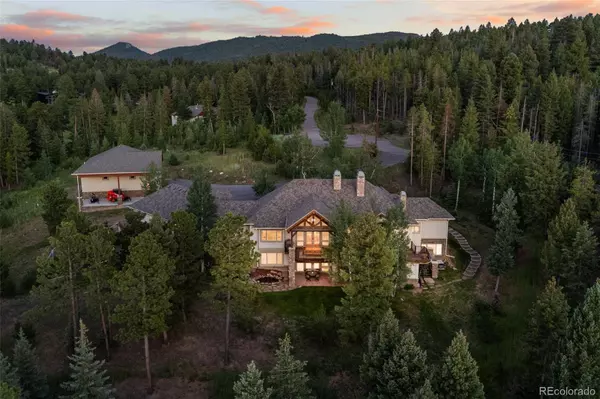
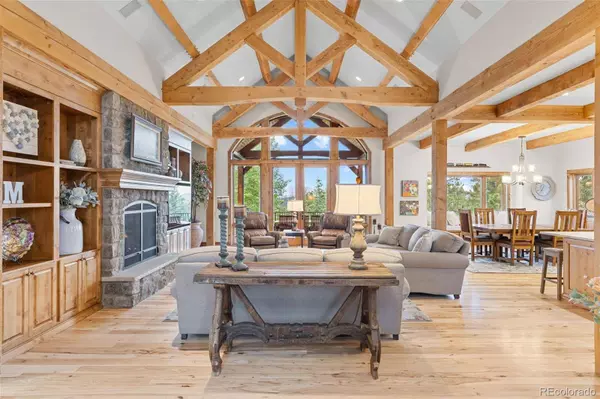
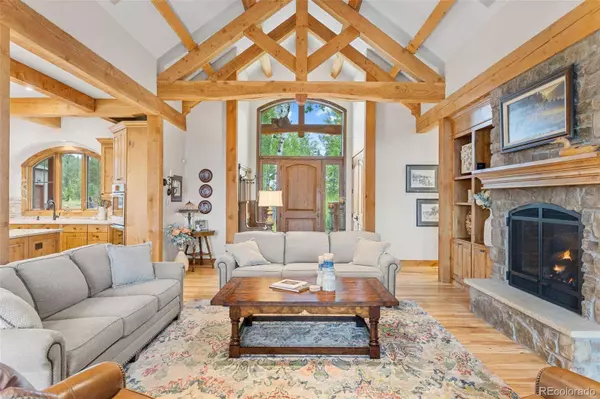

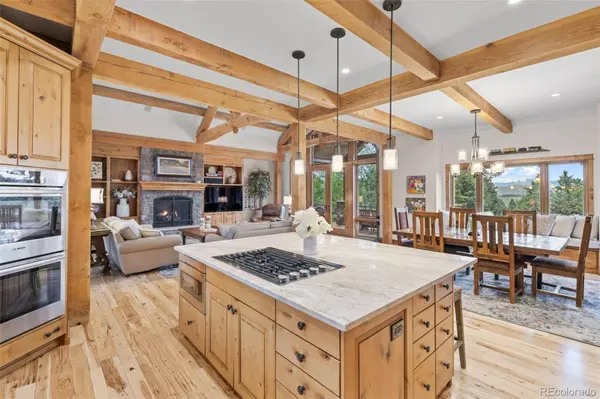
Don't miss this rare opportunity to own a custom timber frame home in one of Evergreen's exclusive gated communities, Evergreen Springs Ranch. Located on 5.7-acre within an 80+ acre private subdivision of only 10 homes, w/ timeless craftsmanship, luxurious finishes, & modern functionality all just min. from schools, shopping, & Denver's city amenities. This 5,345 SF, ranch-style home features a 3 car attached garage, 5 beds, 4.5 baths, & an expansive open floor plan flooded w/ natural light. Vaulted ceilings w/ exposed beams, triple-pane Pella windows, & solid 8' knotty alder doors accentuate the custom feel throughout. The chef's kitchen is appointed w/ striking quartzite countertops, high-end appliances, & ample workspace. Radiant in-floor heating, 2 gas fireplaces on the main level, & a third gas stove in the fully finished walk-out basement. The lower level includes a 2nd full kitchen ideal for entertaining, guests, or multi-generational living. Step outside to enjoy the Colorado lifestyle w/ Ipe Brazilian hardwood decks, remote control shades, professional landscape, private water feature w/ waterfall, full sprinkler & drip irrigation system. An automatic whole-house generator ensures seamless living no matter the season. A standout feature is the heated 1,600 SF detached garage w/ additional 800 SF covered RV storage. Perfect for collectors, adventurers, or hobbyists, it includes its own septic system, 1/2 bath, 3 oversized garage doors (1 14'x12', 2 12'x12'), a 50-amp RV service & dump station, built-in cabinetry, workbenches, & negotiable car lift. Located in Evergreen Springs Ranch, this meticulously maintained community features year-round, HOA road care, including snow removal, & a school bus stop right at the gate ideal for families. Whether you're seeking a private luxury mountain estate, multi-generational living space, or an Evergreen property w/ unparalleled garage & shop capabilities, this home offers the best of mountain living w/ city convenience.
Listed by Real Broker, LLC DBA Real

PROPERTY DETAIL

  • Key Details

    Sold Price $2,779,0005.8%

    Property Type Single Family Home

    Sub Type Single Family Residence

    Listing Status Sold

    Purchase Type For Sale

    Square Footage 5, 345 sqft

    Price per Sqft $519

    Subdivision Evergreen Springs Ranch

    MLS Listing ID 5577369

    Sold Date 10/01/25

    Style Mountain Contemporary

    Bedrooms 5

    Full Baths 2

    Half Baths 1

    HOA Fees $71/ann

    HOA Y/N Yes

    Year Built 2005

    Lot Size 5.700 Acres

    Acres 5.7

    Property Sub-Type Single Family Residence

  • Location

    State CO

    County Jefferson

    Zoning P-D

    Direction Southeast

  • Rooms

    Basement Finished, Full, Walk-Out Access

  • Building

    Lot Description Cul-De-Sac, Foothills, Level, Many Trees, Mountainous

    Faces Southeast

    Story One

    Sewer Septic Tank

    Water Well

    Architectural Style Mountain Contemporary

  • Interior

    Interior Features Built-in Features, Ceiling Fan(s), Eat-in Kitchen, Entrance Foyer, Five Piece Bath, Granite Counters, High Ceilings, Kitchen Island, Open Floorplan, Pantry, Primary Suite, Utility Sink, Vaulted Ceiling(s), Walk-In Closet(s)

    Heating Radiant Floor

    Cooling None

    Flooring Carpet, Tile, Wood

    Fireplaces Number 3

    Fireplaces Type Family Room, Gas, Great Room, Primary Bedroom

    Appliance Cooktop, Dishwasher, Disposal, Double Oven, Dryer, Microwave, Refrigerator, Washer

  • Exterior

    Exterior Feature Dog Run, Lighting, Private Yard, Water Feature

    Garage Spaces 6.0

    Fence Partial

    Utilities Available Electricity Connected, Natural Gas Connected

    Amenities Available Gated

    Waterfront Description Well

    View Meadow, Mountain(s)

    Roof Type Shingle

    Porch Covered, Deck, Front Porch, Patio

    Private Pool No

  • Schools

    School District Elementary: Jefferson County R-1, Middle/Junior: Jefferson County R-1, High: Jefferson County R-1

  • Others

    HOA Fee Include Road Maintenance,Snow Removal

    Senior Community No

    Tax ID 206312

    Special Listing Condition None Known

CONTACT

Shad Phillips
Shad Phillips

GET IN TOUCH

Your Full Name
Your Phone Number*
Write Your Message